
Leave a Message

By providing your contact information to Jessica Halkias, your personal information will be processed in accordance with Jessica Halkias's Privacy Policy. By checking the box(es) below, you consent to receive communications regarding your real estate inquiries and related marketing and promotional updates in the manner selected by you. For SMS text messages, message frequency varies. Message and data rates may apply. You may opt out of receiving further communications from Jessica Halkias at any time. To opt out of receiving SMS text messages, reply STOP to unsubscribe.

Thank you for your message. I will be in touch with you shortly.

4204 Falkner Drive
4204 Falkner Drive
4204 Falkner Drive
4204 Falkner Drive
4204 Falkner Drive
4204 Falkner Drive
4204 Falkner Drive
4204 Falkner Drive
4204 Falkner Drive
4204 Falkner Drive
4204 Falkner Drive
4204 Falkner Drive
4204 Falkner Drive
4204 Falkner Drive
4204 Falkner Drive
4204 Falkner Drive
4204 Falkner Drive
4204 Falkner Drive
4204 Falkner Drive
4204 Falkner Drive
4204 Falkner Drive
4204 Falkner Drive
4204 Falkner Drive
4204 Falkner Drive
4204 Falkner Drive
4204 Falkner Drive
4204 Falkner Drive
4204 Falkner Drive
4204 Falkner Drive
4204 Falkner Drive
4204 Falkner Drive
4204 Falkner Drive
4204 Falkner Drive
4204 Falkner Drive
4204 Falkner Drive
4204 Falkner Drive
4204 Falkner Drive
4204 Falkner Drive
4204 Falkner Drive
4204 Falkner Drive
4204 Falkner Drive
4204 Falkner Drive
4204 Falkner Drive
4204 Falkner Drive
4204 Falkner Drive
4204 Falkner Drive
4204 Falkner Drive
4204 Falkner Drive
4204 Falkner Drive
4204 Falkner Drive
SEE ALL PHOTOS
4204 Falkner Drive
4204 Falkner Drive
4204 Falkner Drive
4204 Falkner Drive
4204 Falkner Drive
4204 Falkner Drive
4204 Falkner Drive
4204 Falkner Drive
4204 Falkner Drive
4204 Falkner Drive
4204 Falkner Drive
4204 Falkner Drive
4204 Falkner Drive
4204 Falkner Drive
4204 Falkner Drive
4204 Falkner Drive
4204 Falkner Drive
4204 Falkner Drive
4204 Falkner Drive
4204 Falkner Drive
4204 Falkner Drive
4204 Falkner Drive
4204 Falkner Drive
4204 Falkner Drive
4204 Falkner Drive
4204 Falkner Drive
4204 Falkner Drive
4204 Falkner Drive
4204 Falkner Drive
4204 Falkner Drive
4204 Falkner Drive
4204 Falkner Drive
4204 Falkner Drive
4204 Falkner Drive
4204 Falkner Drive
4204 Falkner Drive
4204 Falkner Drive
4204 Falkner Drive
4204 Falkner Drive
4204 Falkner Drive
4204 Falkner Drive
4204 Falkner Drive
4204 Falkner Drive
4204 Falkner Drive
4204 Falkner Drive
4204 Falkner Drive
4204 Falkner Drive
4204 Falkner Drive
4204 Falkner Drive
4204 Falkner Drive
Listed by Terri Christian with @properties Christies International Real Estate 630-244-2281
Sold

4204 Falkner Drive

4204 Falkner Drive, Naperville, IL 60564

$1,115,000
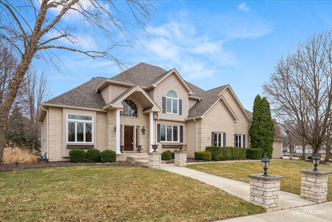
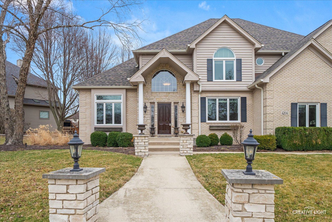
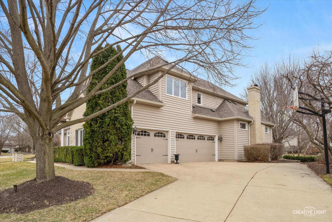
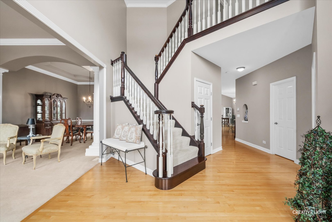
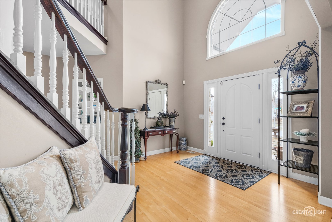
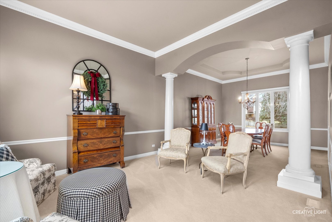
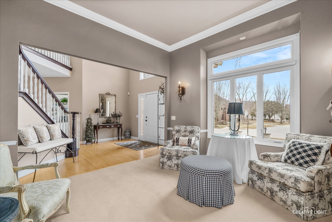
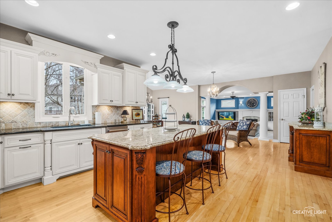
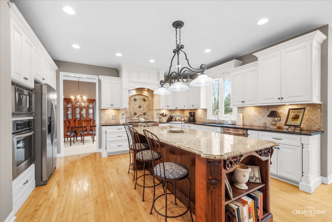
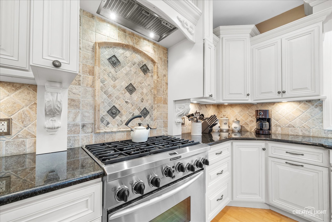
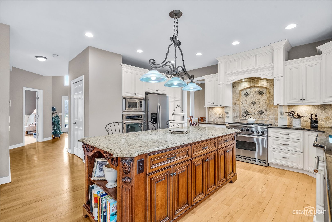
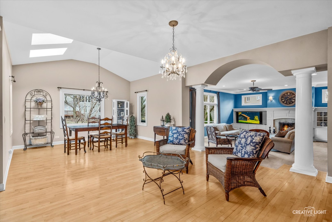
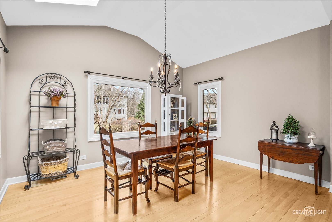
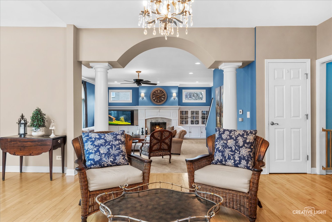
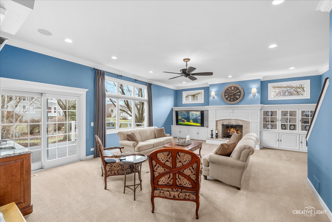
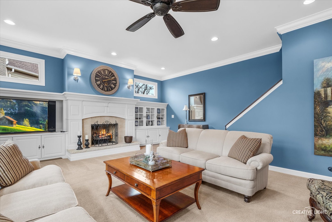
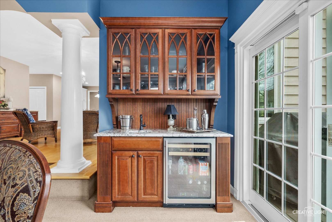
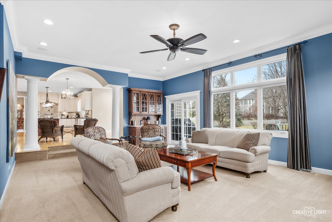
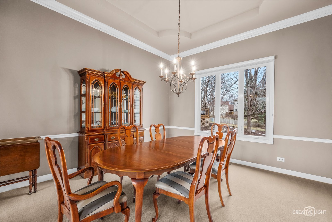
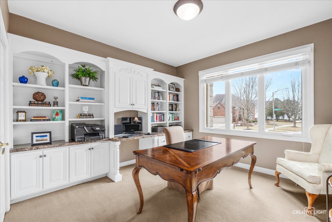
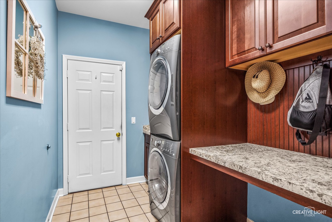
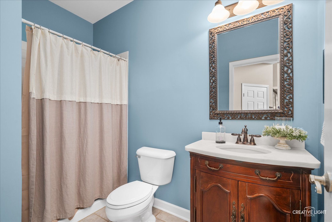
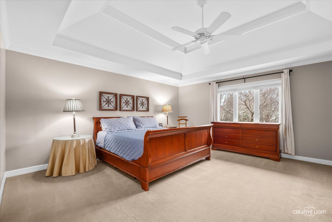
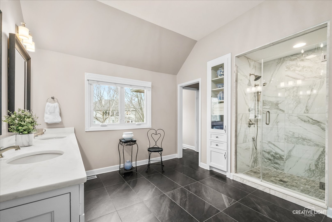
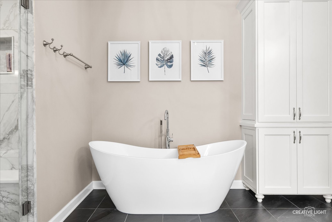
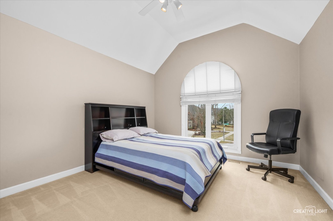
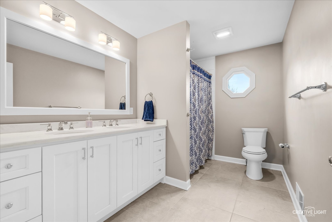
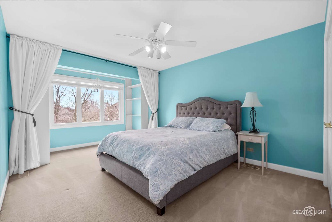
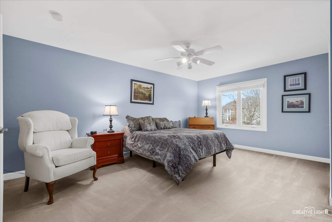
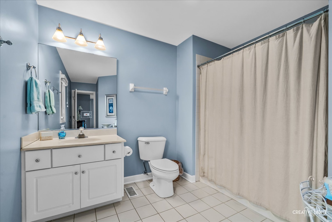
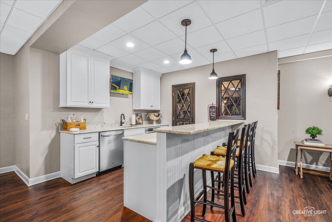
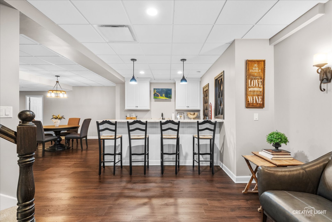
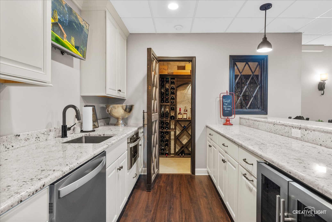
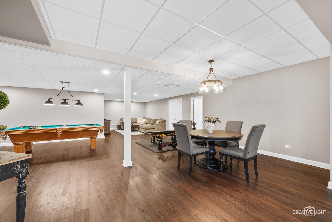
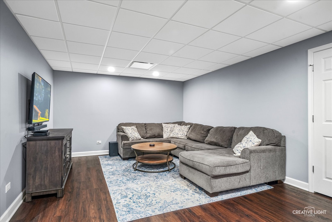
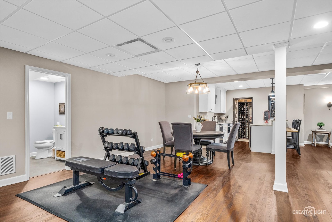
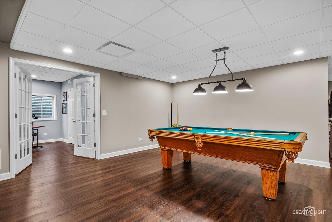
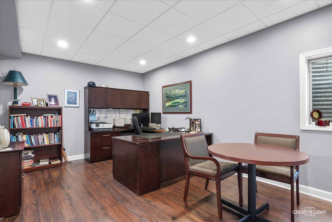
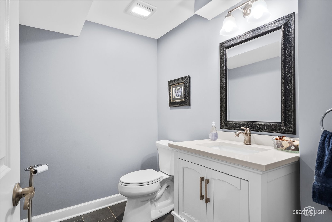
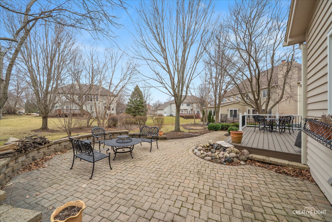
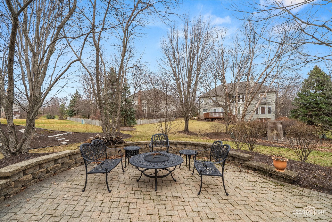
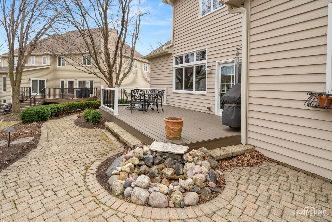
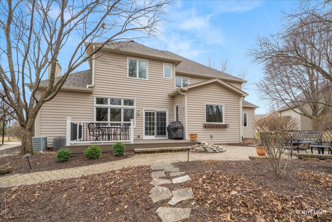
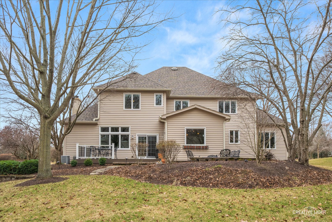
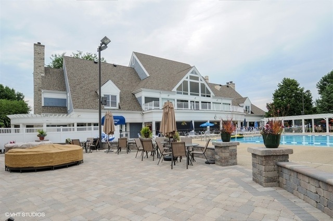
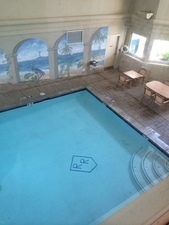
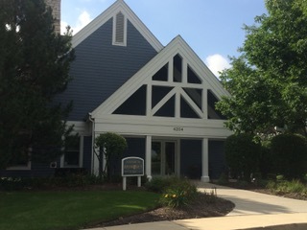
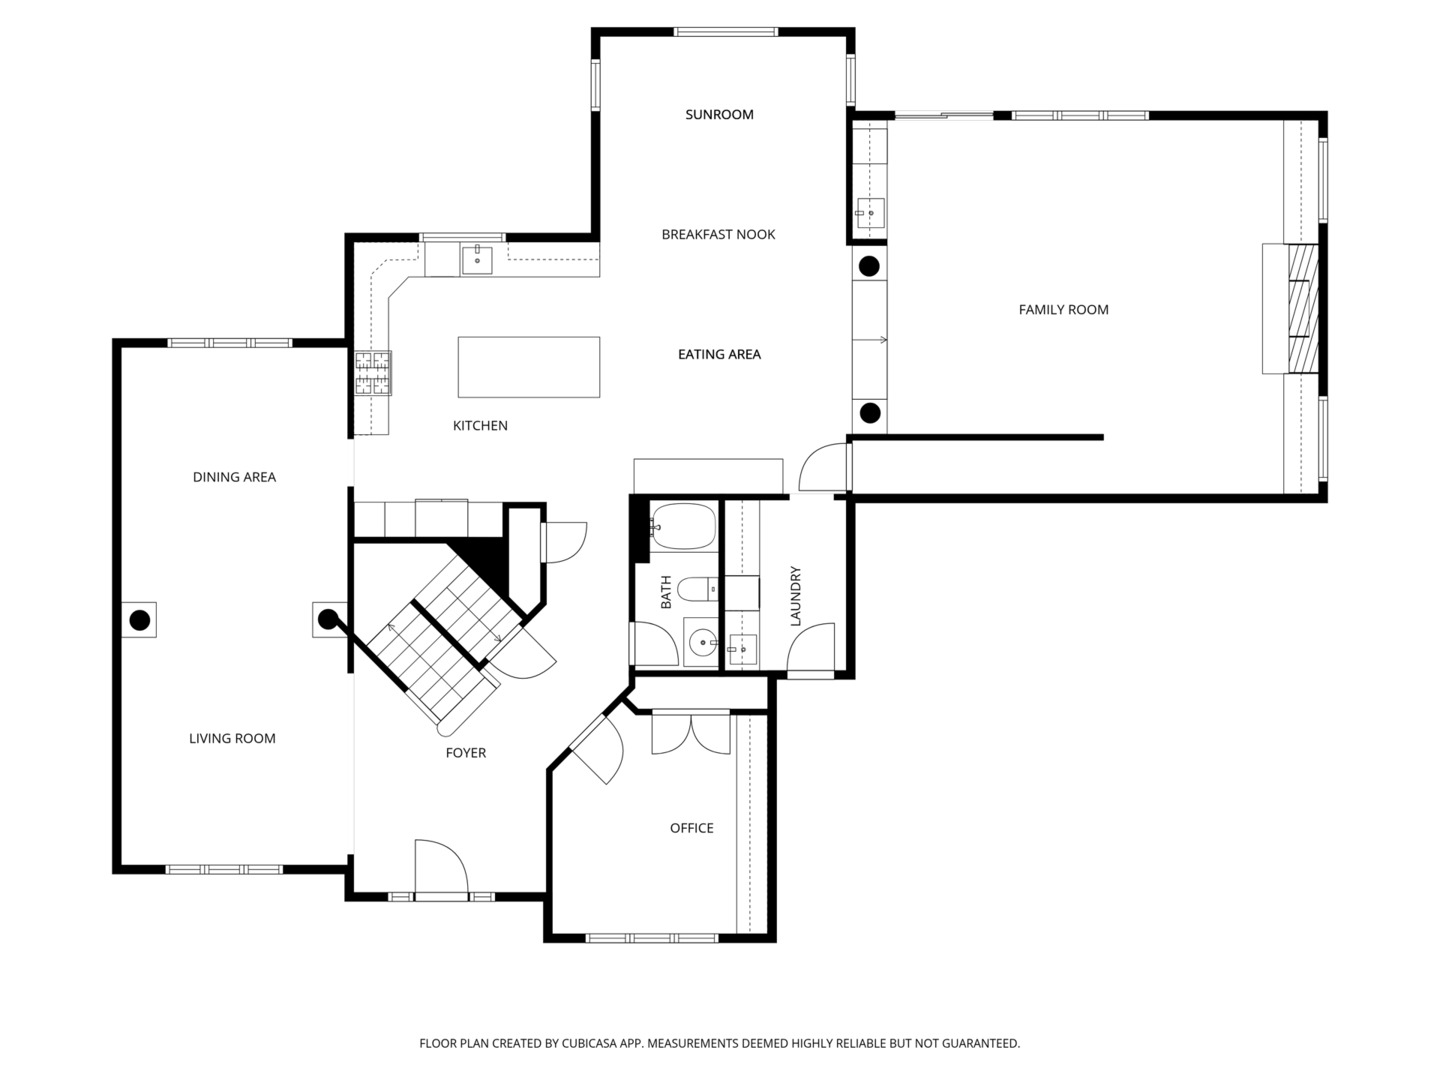
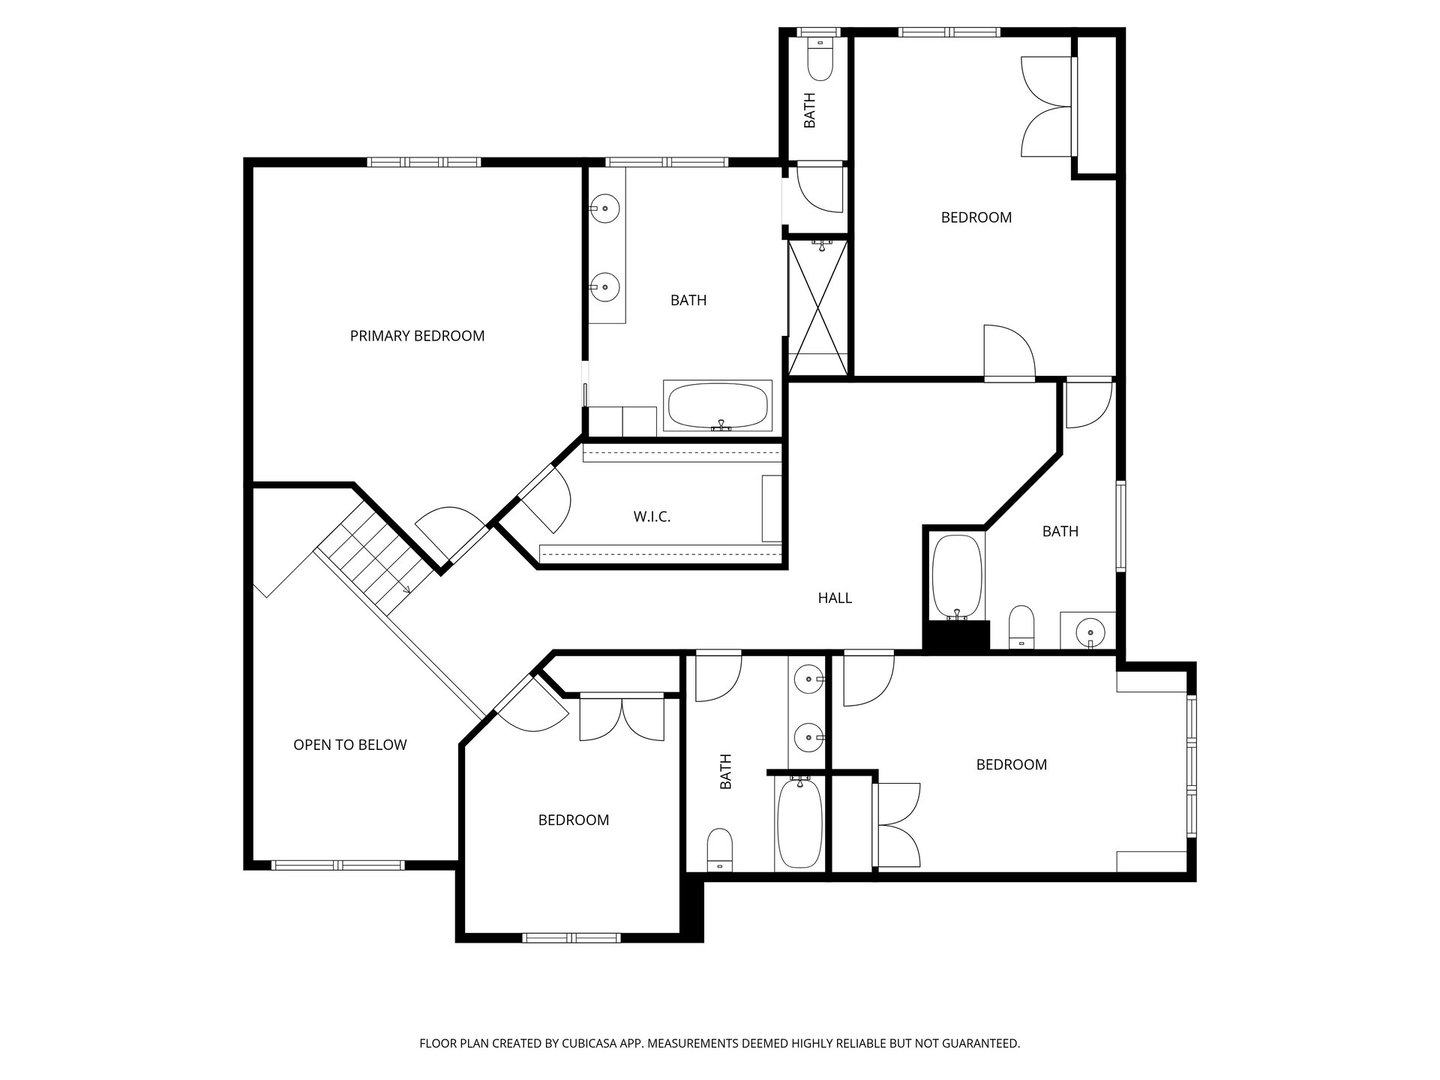
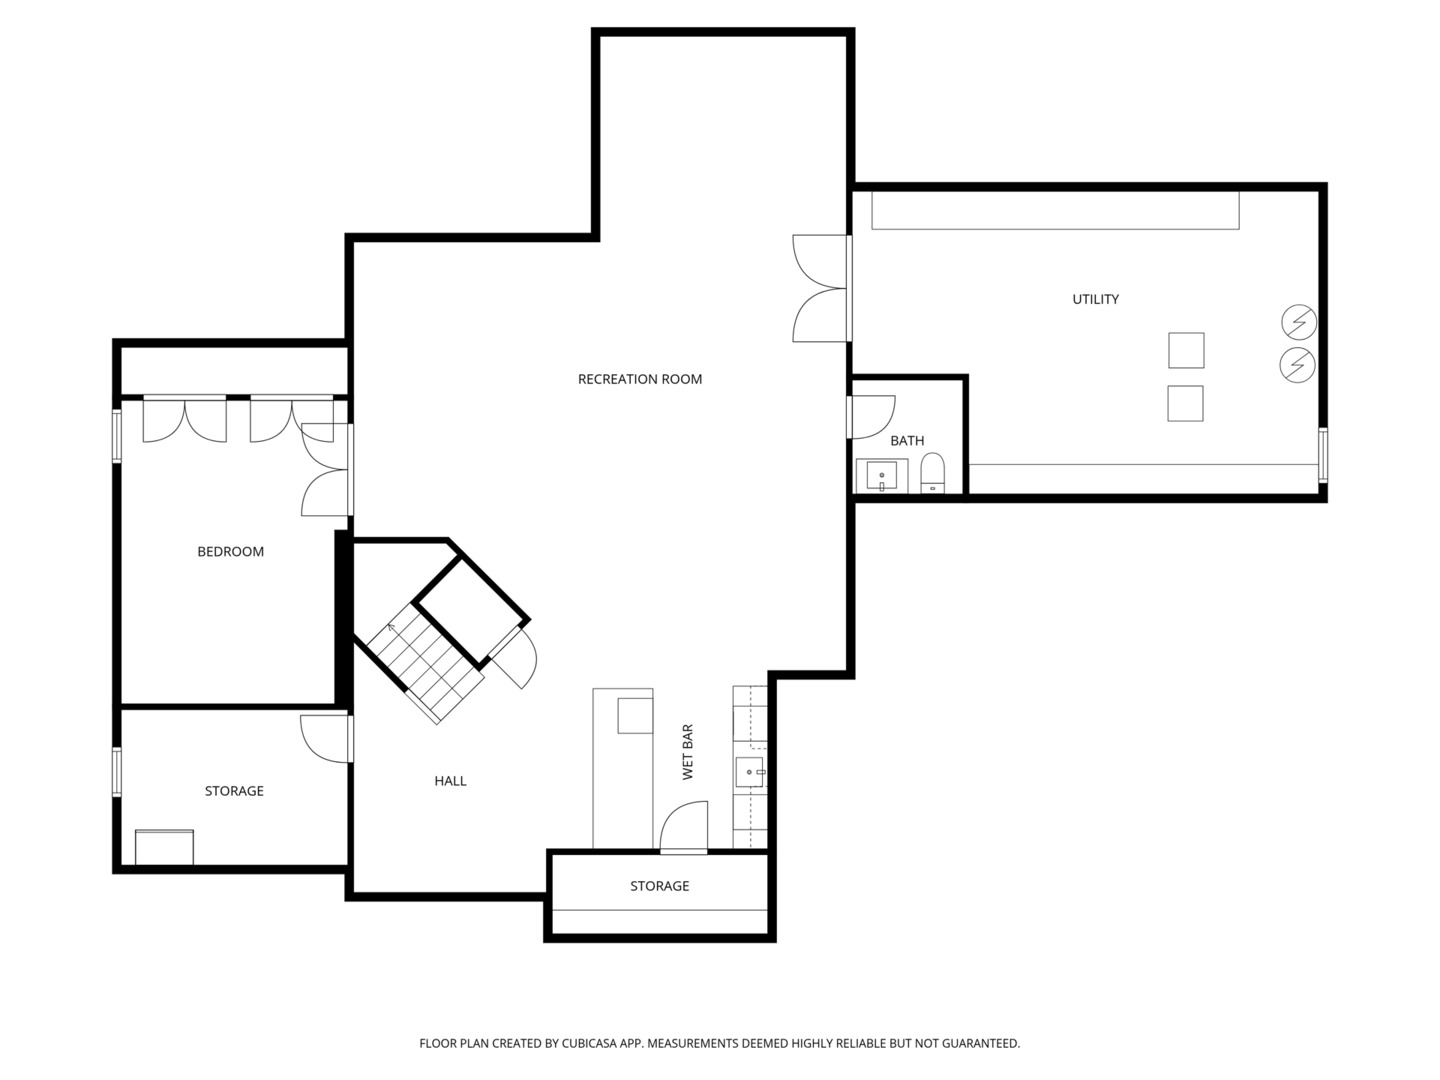
Live your best life in this beautifully appointed home in sought after River Run subdivision. Volume ceilings in living room and dining room provide an elegant area for entertaining. Remodeled gourmet kitchen with stainless steel appliances including a new refrigerator, custom cabinetry, center island with seating provides the perfect space for casual dining & guests. Sunroom with skylights fill the space with sunshine. Kitchen opens to oversized family room featuring thoughtfully considered updates including cabinetry and windows added to flank each side of fireplace, wet bar with rich cabinets & beverage fridge. Main-level office with adjacent full bath offers flexible use as sixth bedroom or in-law space. First floor laundry with updated cabinets & Electrolux washer & dryer. Primary suite has walk-in closet with custom organization system and luxurious renovated bath. Spacious additional bedrooms share updated hall bath. Fourth bedroom includes ensuite bath. Full finished basement with fifth bedroom, half bath, recreation room and wet bar adjacent to wine cellar. Two storage rooms. Scenic backyard to enjoy composite deck, paver patio & water feature. Close proximity to River Run, club membership included with sale has Indoor/Outdoor pool, Clubhouse with banquet facility, Pickleball/tennis courts. Neuqua Valley high school district. Close to shopping, dining and expressway!

5
beds

5
baths

4,221 Sq.Ft. LIVING AREA

0.35 Acres lot

Jessica  Halkias

Jessica Halkias

Features & Amenities

Interior

  • total bedrooms5
  • Total bathrooms5
  • full bathrooms4
  • half bathroom1
  • Laundry room Main Level, Sink
  • Flooring Hardwood
  • Fireplace Gas Log, Gas Starter
  • APPLIANCES Range, Microwave, Dishwasher, Refrigerator, Bar Fridge, Washer, Dryer, Disposal, Stainless Steel Appliance(s), Oven, Range Hood, Humidifier
  • other interior Features Wet Bar, 1st Floor Bedroom, 1st Floor Full Bath, Walk-In Closet(s)

Area & Lot

  • Status Sold
  • Living Area4,221 Sq.Ft.
  • Lot Area0.35 Acres
  • MLS® ID12586992
  • TypeResidential
  • YEAR BUILT1997
  • NeighborhoodNaperville
  • Elementary SchoolGraham Elementary School
  • Middle SchoolCrone Middle School
  • High SchoolNeuqua Valley High School
  • School District204

Exterior

  • Garage Space3.0
  • water SourcePublic
  • roofAsphalt
  • parkingConcrete, Garage Door Opener, Yes, Garage Owned, Attached, Garage
  • HEAT TYPENatural Gas
  • AIR CONDITIONINGCentral Air
  • sewerPublic Sewer

Financial

  • Sales Price$1,115,000
  • Real Estate Tax $20,106/yr
  • HOA $350/yr

Naperville

41.7508° N, 88.1535° W

Explore

Work With Jessica

One of the most fulfilling parts of my job is helping my clients navigate the many challenges that arise during the course of a real estate transaction, let me know how I can help you prepare for your next real estate transaction today.

Follow Me on Instagram