Leave a Message

By providing your contact information to Jessica Halkias, your personal information will be processed in accordance with Jessica Halkias's Privacy Policy. By checking the box(es) below, you consent to receive communications regarding your real estate inquiries and related marketing and promotional updates in the manner selected by you. For SMS text messages, message frequency varies. Message and data rates may apply. You may opt out of receiving further communications from Jessica Halkias at any time. To opt out of receiving SMS text messages, reply STOP to unsubscribe.

Thank you for your message. I will be in touch with you shortly.

3902 Central Avenue
3902 Central Avenue
3902 Central Avenue
3902 Central Avenue
3902 Central Avenue
3902 Central Avenue
3902 Central Avenue
3902 Central Avenue
3902 Central Avenue
3902 Central Avenue
3902 Central Avenue
3902 Central Avenue
3902 Central Avenue
3902 Central Avenue
3902 Central Avenue
3902 Central Avenue
3902 Central Avenue
3902 Central Avenue
3902 Central Avenue
3902 Central Avenue
3902 Central Avenue
3902 Central Avenue
3902 Central Avenue
3902 Central Avenue
3902 Central Avenue
3902 Central Avenue
3902 Central Avenue
3902 Central Avenue
3902 Central Avenue
3902 Central Avenue
3902 Central Avenue
3902 Central Avenue
3902 Central Avenue
3902 Central Avenue
3902 Central Avenue
3902 Central Avenue
3902 Central Avenue
SEE ALL PHOTOS
3902 Central Avenue
3902 Central Avenue
3902 Central Avenue
3902 Central Avenue
3902 Central Avenue
3902 Central Avenue
3902 Central Avenue
3902 Central Avenue
3902 Central Avenue
3902 Central Avenue
3902 Central Avenue
3902 Central Avenue
3902 Central Avenue
3902 Central Avenue
3902 Central Avenue
3902 Central Avenue
3902 Central Avenue
3902 Central Avenue
3902 Central Avenue
3902 Central Avenue
3902 Central Avenue
3902 Central Avenue
3902 Central Avenue
3902 Central Avenue
3902 Central Avenue
3902 Central Avenue
3902 Central Avenue
3902 Central Avenue
3902 Central Avenue
3902 Central Avenue
3902 Central Avenue
3902 Central Avenue
3902 Central Avenue
3902 Central Avenue
3902 Central Avenue
3902 Central Avenue
3902 Central Avenue
Listed by Jessica Halkias with Compass 949-290-2530
Sold

3902 Central Avenue

3902 Central Avenue, Western Springs, IL 60558

$1,550,000
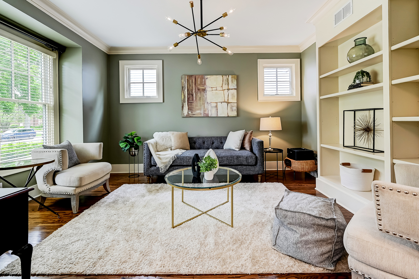
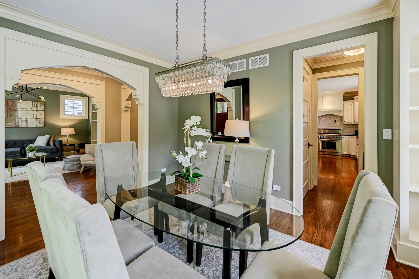
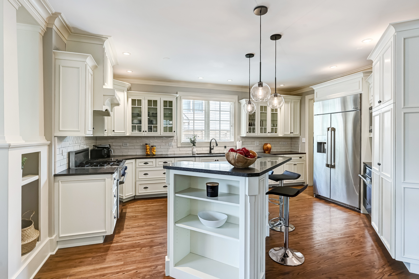
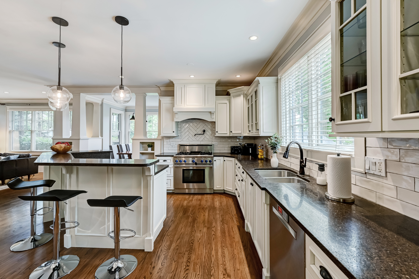
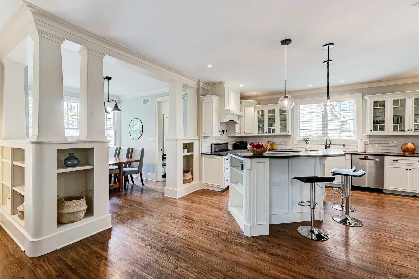
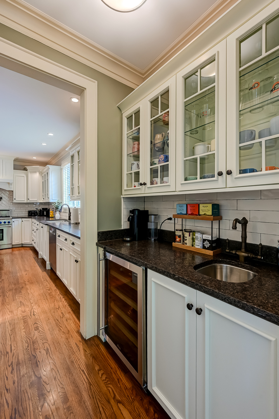
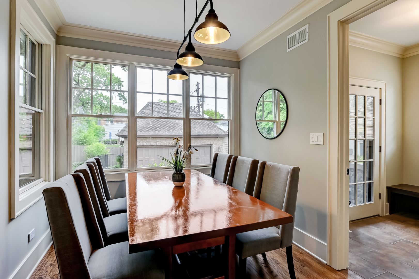
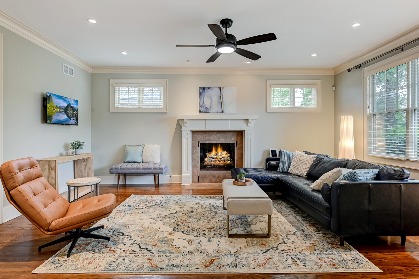
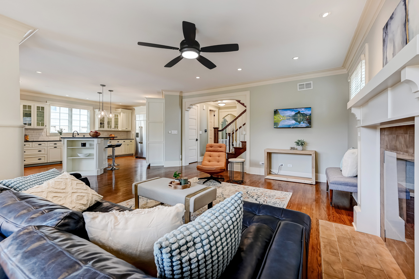
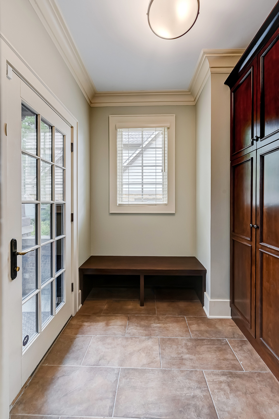
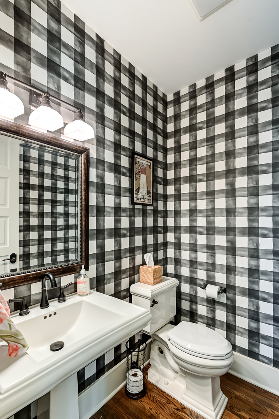
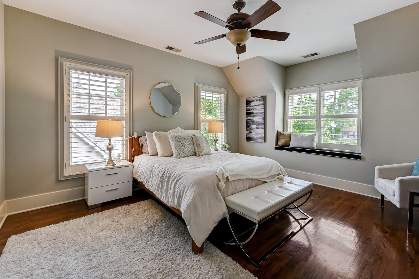
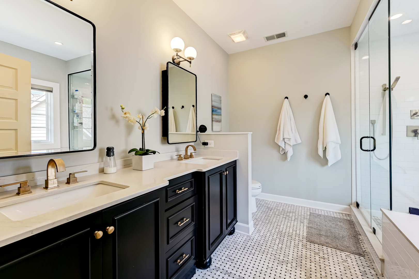
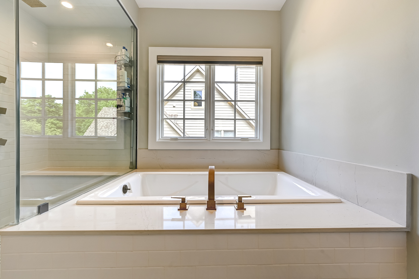
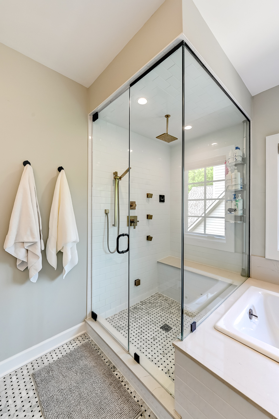
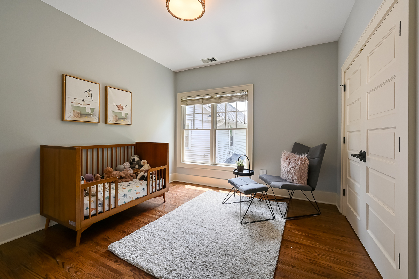
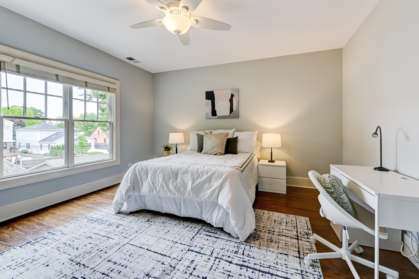
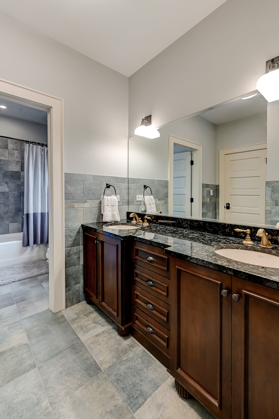
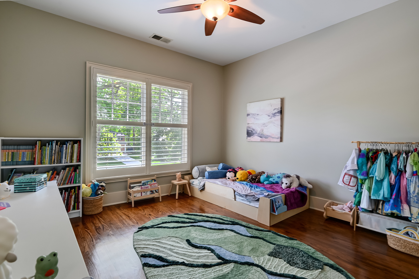
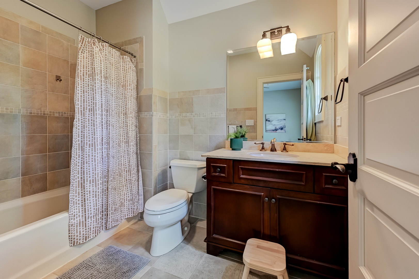
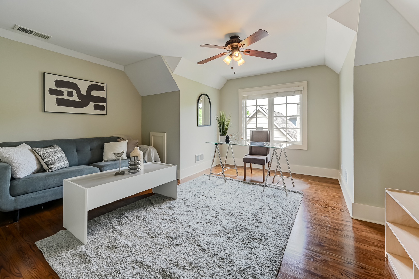
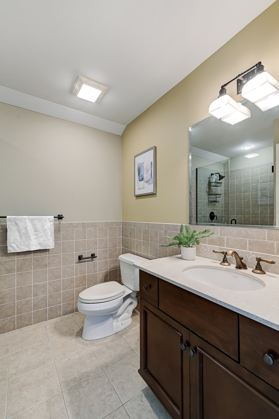
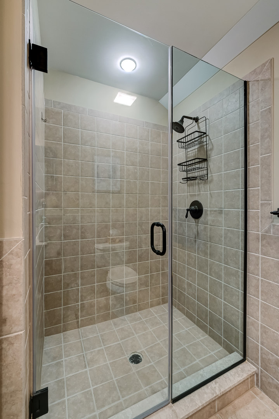
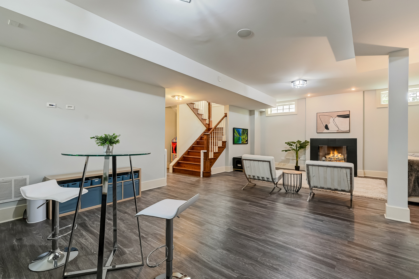
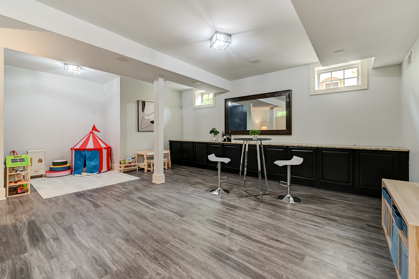
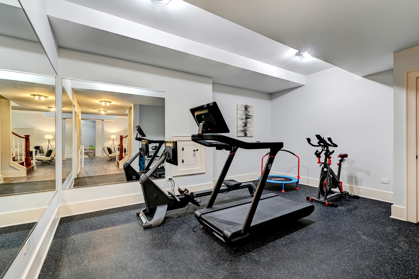
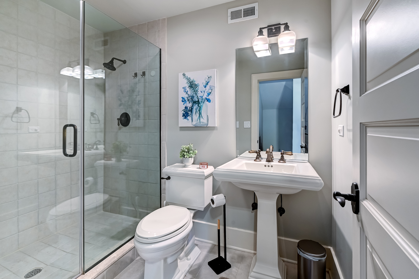
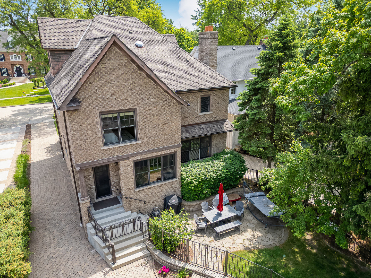
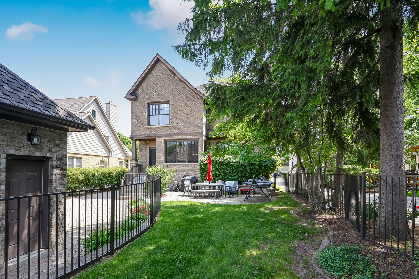
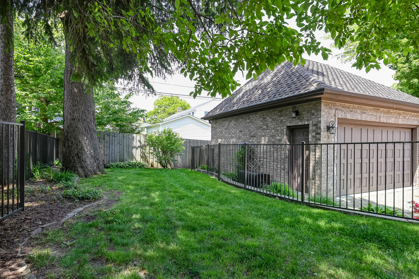
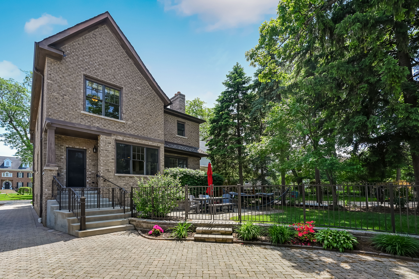
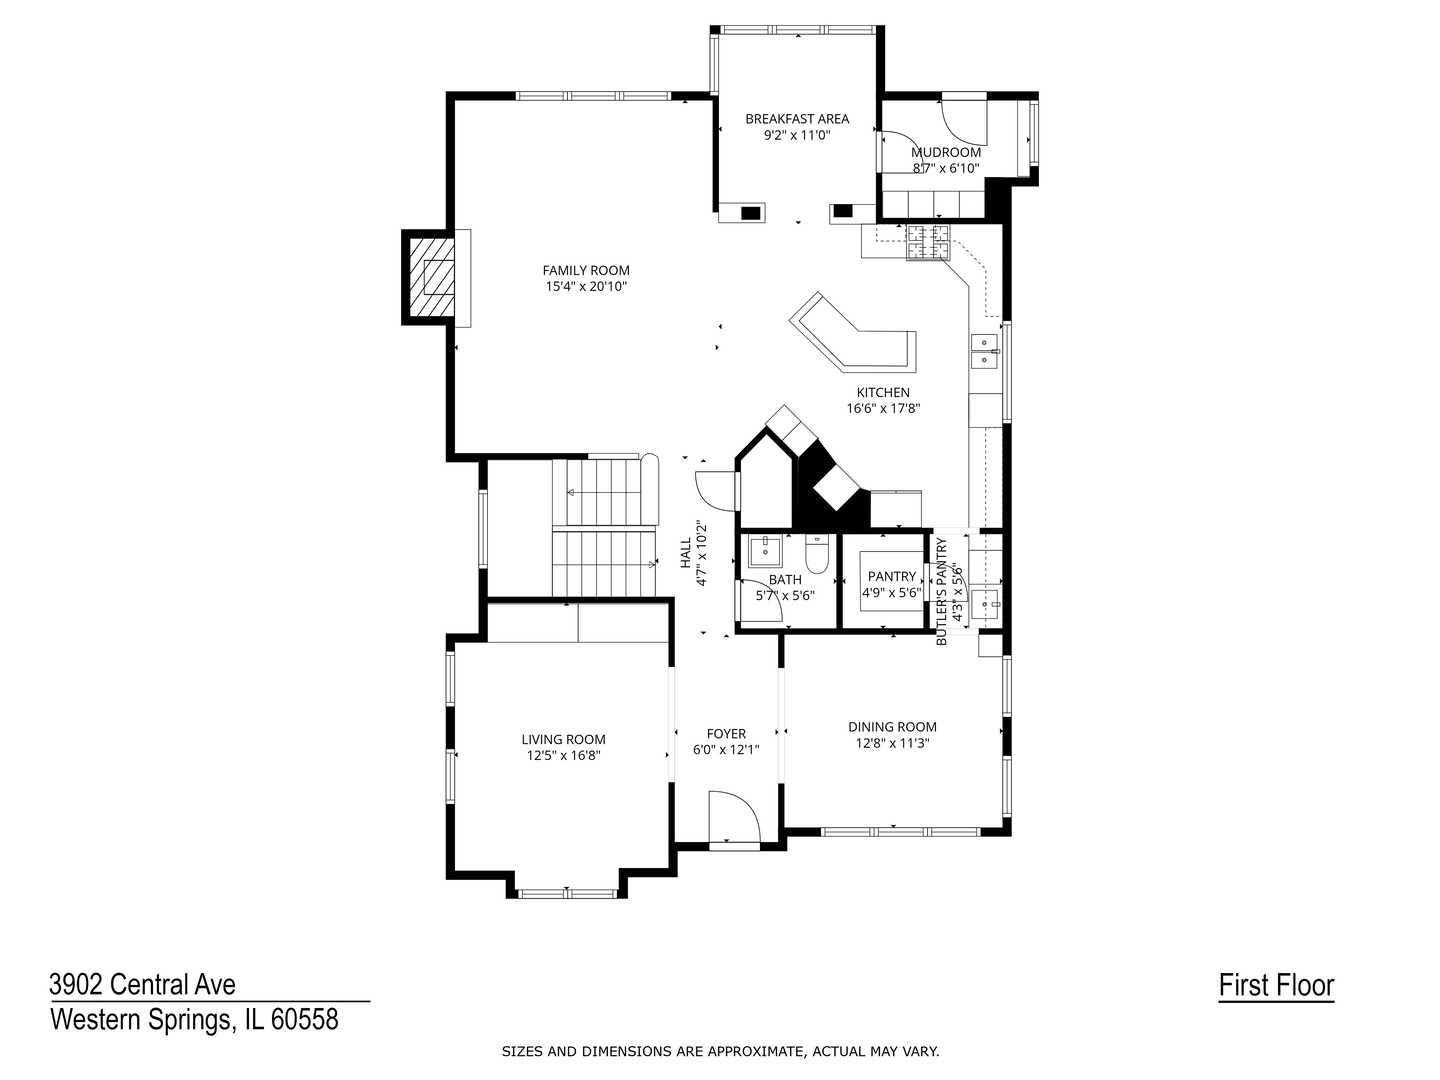
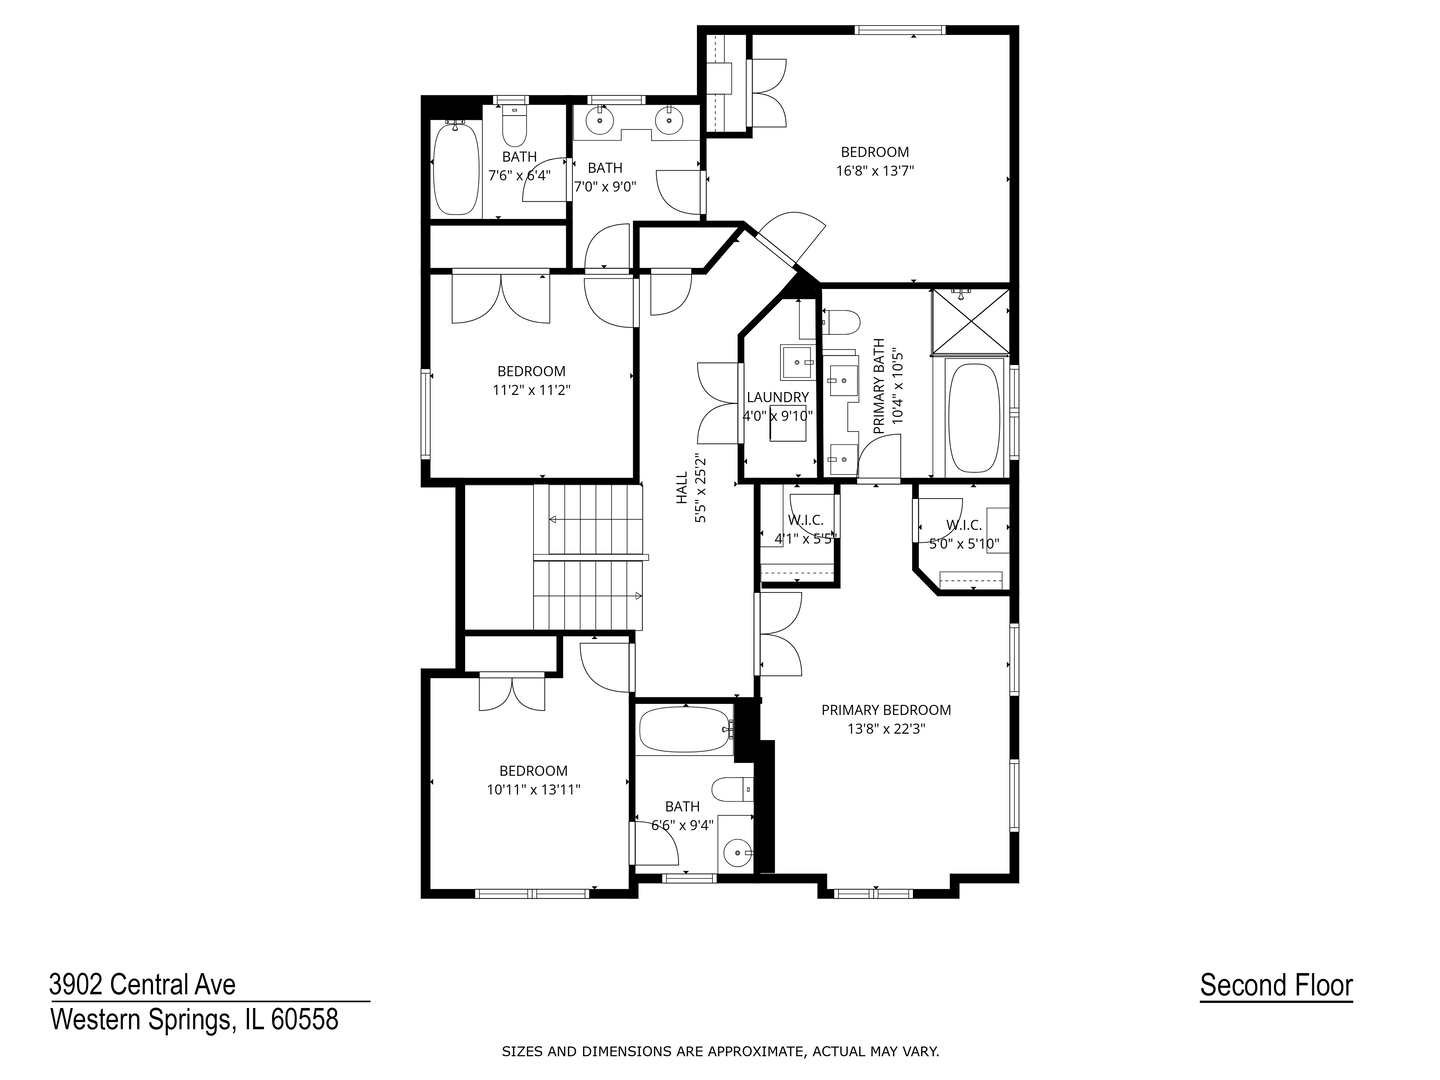
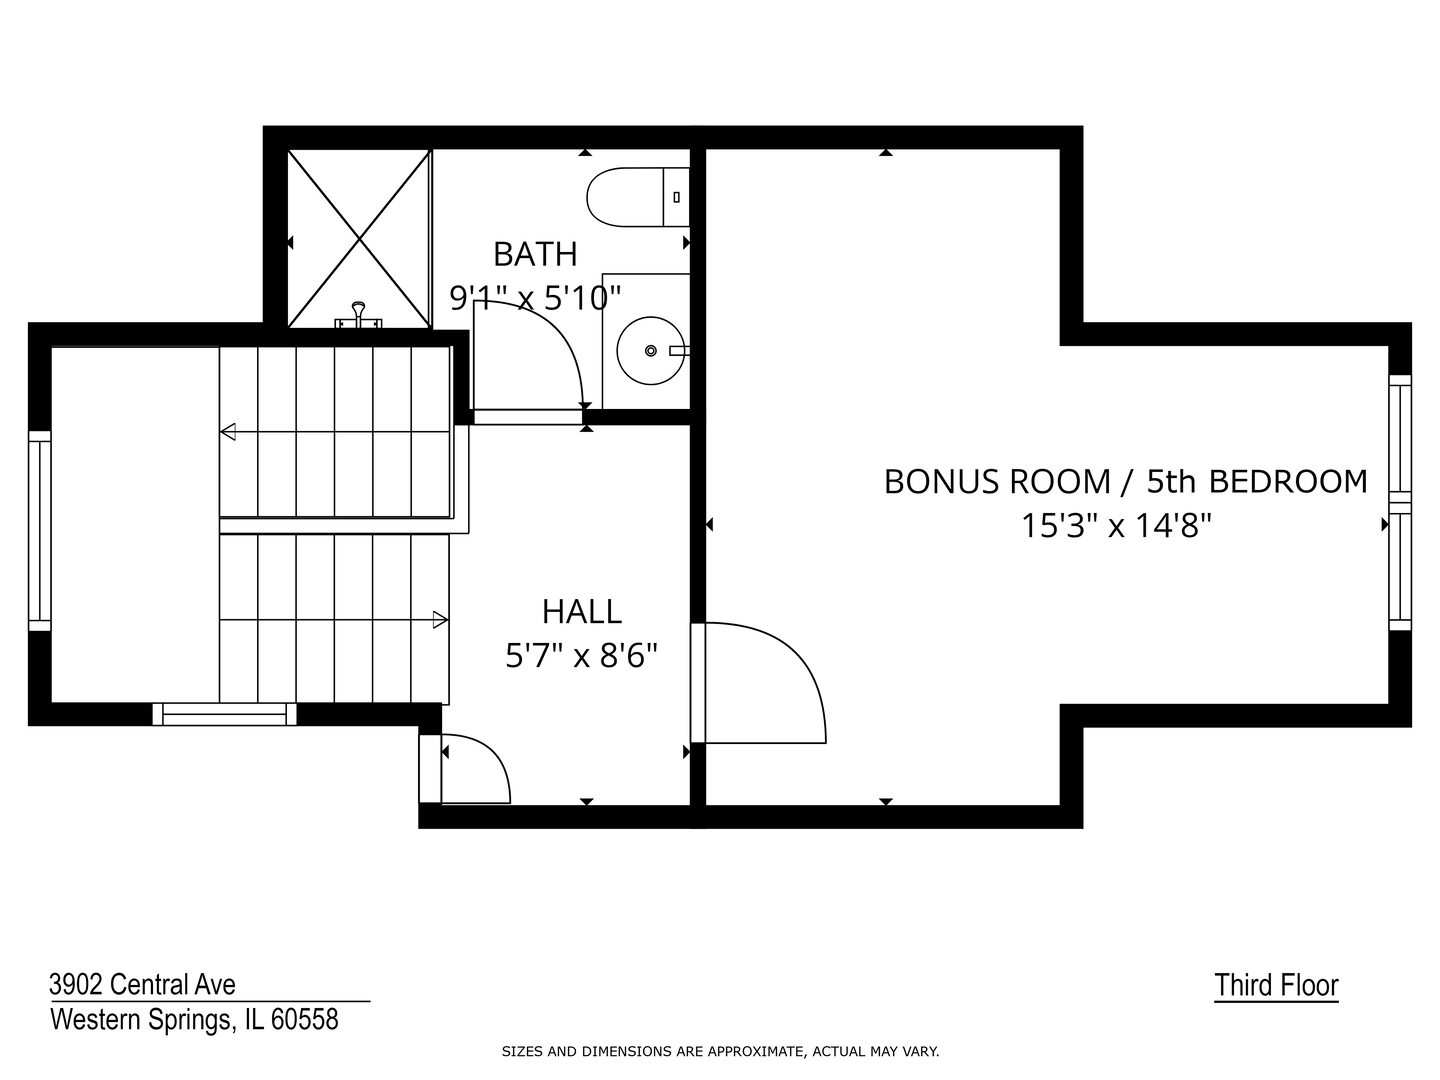
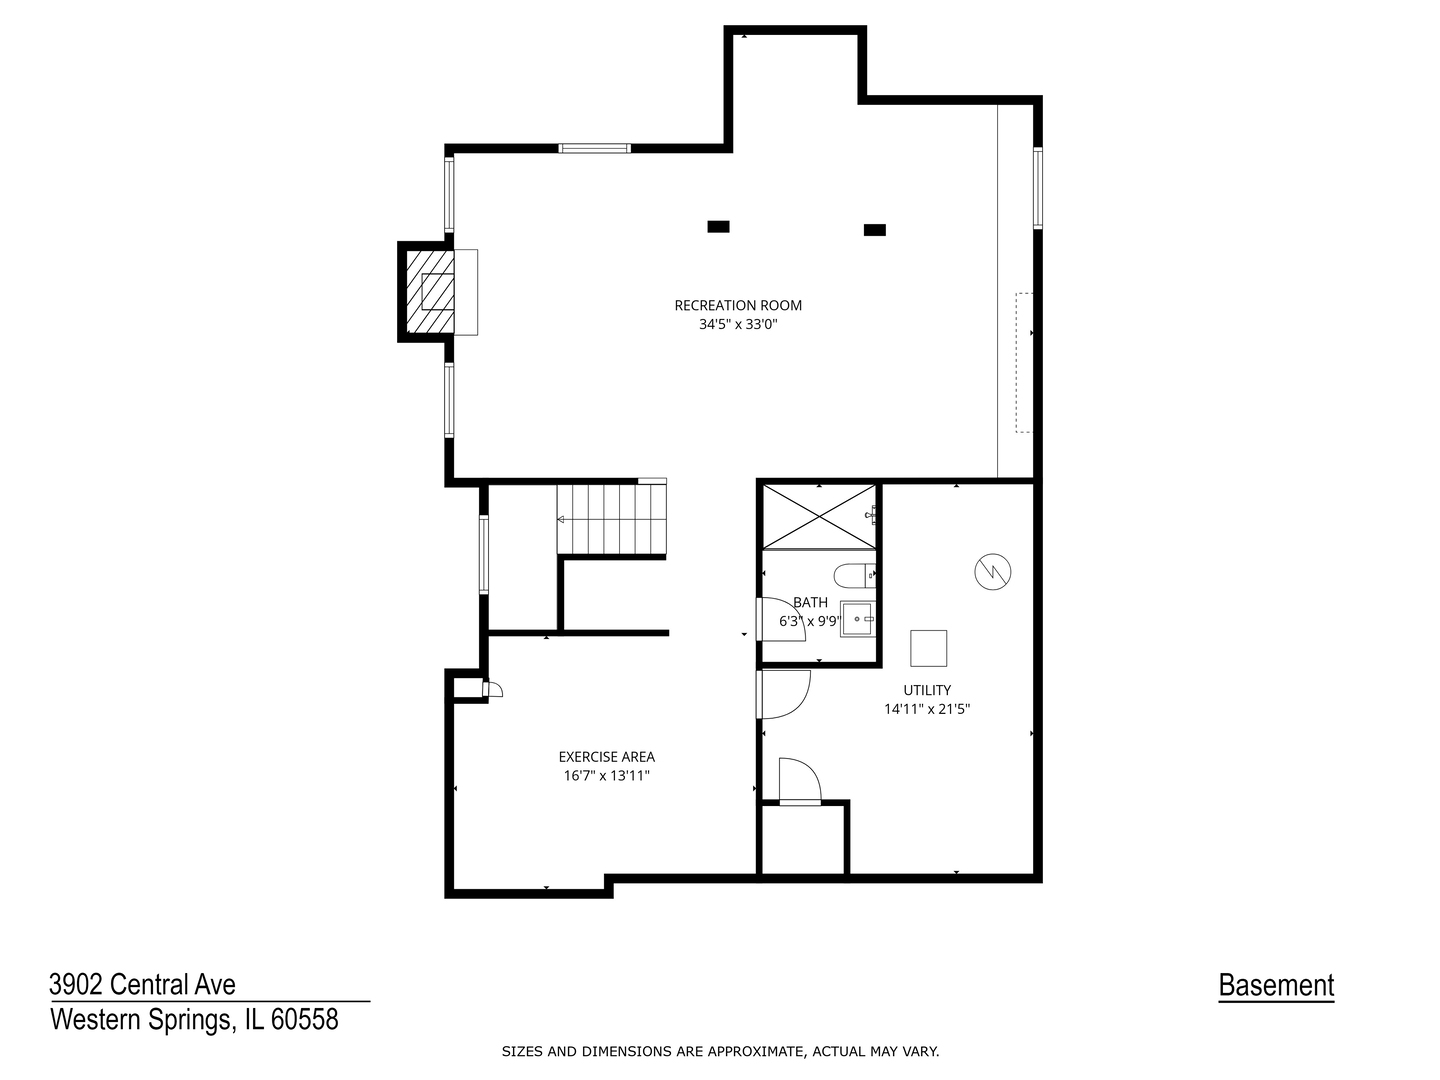
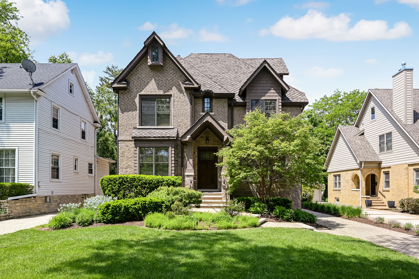
Welcome to 3902 Central Ave in sought-after Western Springs, where classic craftsmanship and modern amenities come together seamlessly in this beautifully designed home offering over 4,600 square feet of thoughtfully curated living space. Rich hardwood floors extend throughout, complemented by custom millwork and timeless architectural details that create warmth and character at every turn. A welcoming foyer opens to gracious formal living and dining rooms, offering inviting spaces for both everyday living and entertaining. The chef's kitchen, freshly painted in May 2026 along with additional areas of the home, features abundant counter space, extensive cabinetry, and a sun-filled breakfast area surrounded by beautiful windows that flood the space with natural light. The kitchen flows effortlessly into the expansive family room, creating the ideal open-concept layout for gathering and entertaining. The second floor offers four generously sized bedrooms, including two connected by a Jack-and-Jill bath, an additional ensuite bedroom, and a spacious primary suite complete with a private bath designed for comfort and retreat. The finished third floor provides exceptional flexibility with a full bath and endless possibilities as a private home office, guest suite, or potential fifth bedroom. The deep-pour finished basement expands the living space even further with a large recreation area and dedicated fitness space, perfect for today's lifestyle needs. Outside, the fenced backyard creates a private setting for relaxing, entertaining, and enjoying outdoor living. Offering exceptional space, timeless design, and thoughtful updates throughout, this home presents an outstanding opportunity in today's market. Schedule your private tour today and experience all it has to offer.

5
beds

6
baths

3,602 Sq.Ft. LIVING AREA

7,666.56 Sq.Ft. lot

Jessica  Halkias

Jessica Halkias

Features & Amenities

Interior

  • total bedrooms5
  • Total bathrooms6
  • full bathrooms5
  • half bathroom1
  • Laundry room Upper Level, Gas Dryer Hookup, In Unit, Laundry Closet, Sink
  • Flooring Hardwood, Laminate
  • Fireplace Gas Log
  • APPLIANCES Range, Microwave, Dishwasher, High End Refrigerator, Freezer, Disposal, Stainless Steel Appliance(s), Wine Refrigerator, Oven, Range Hood, Front Controls on Range/Cooktop, Gas Oven
  • other interior Features Wet Bar, Built-in Features, Walk-In Closet(s), Bookcases, High Ceilings, Special Millwork, Granite Counters, Pantry

Area & Lot

  • Status Sold
  • Date Sold June 29, 2026
  • Living Area3,602 Sq.Ft.
  • Lot Area7,666.56 Sq.Ft.
  • MLS® ID12656862
  • TypeResidential
  • YEAR BUILT2007
  • NeighborhoodWestern Springs
  • Architecture StylesContemporary
  • Elementary SchoolJohn Laidlaw Elementary School
  • Middle SchoolMcclure Junior High School
  • High SchoolLyons Twp High School
  • School District204

Exterior

  • Garage Space2.0
  • water SourceShared Well
  • roofAsphalt
  • parkingBrick Driveway, Garage Door Opener, Yes, Garage Owned, Detached, Garage
  • HEAT TYPENatural Gas, Forced Air
  • AIR CONDITIONINGCentral Air
  • sewerPublic Sewer
  • SubstructureConcrete Perimeter

Financial

  • Sales Price$1,550,000
  • Real Estate Tax $22,566/yr

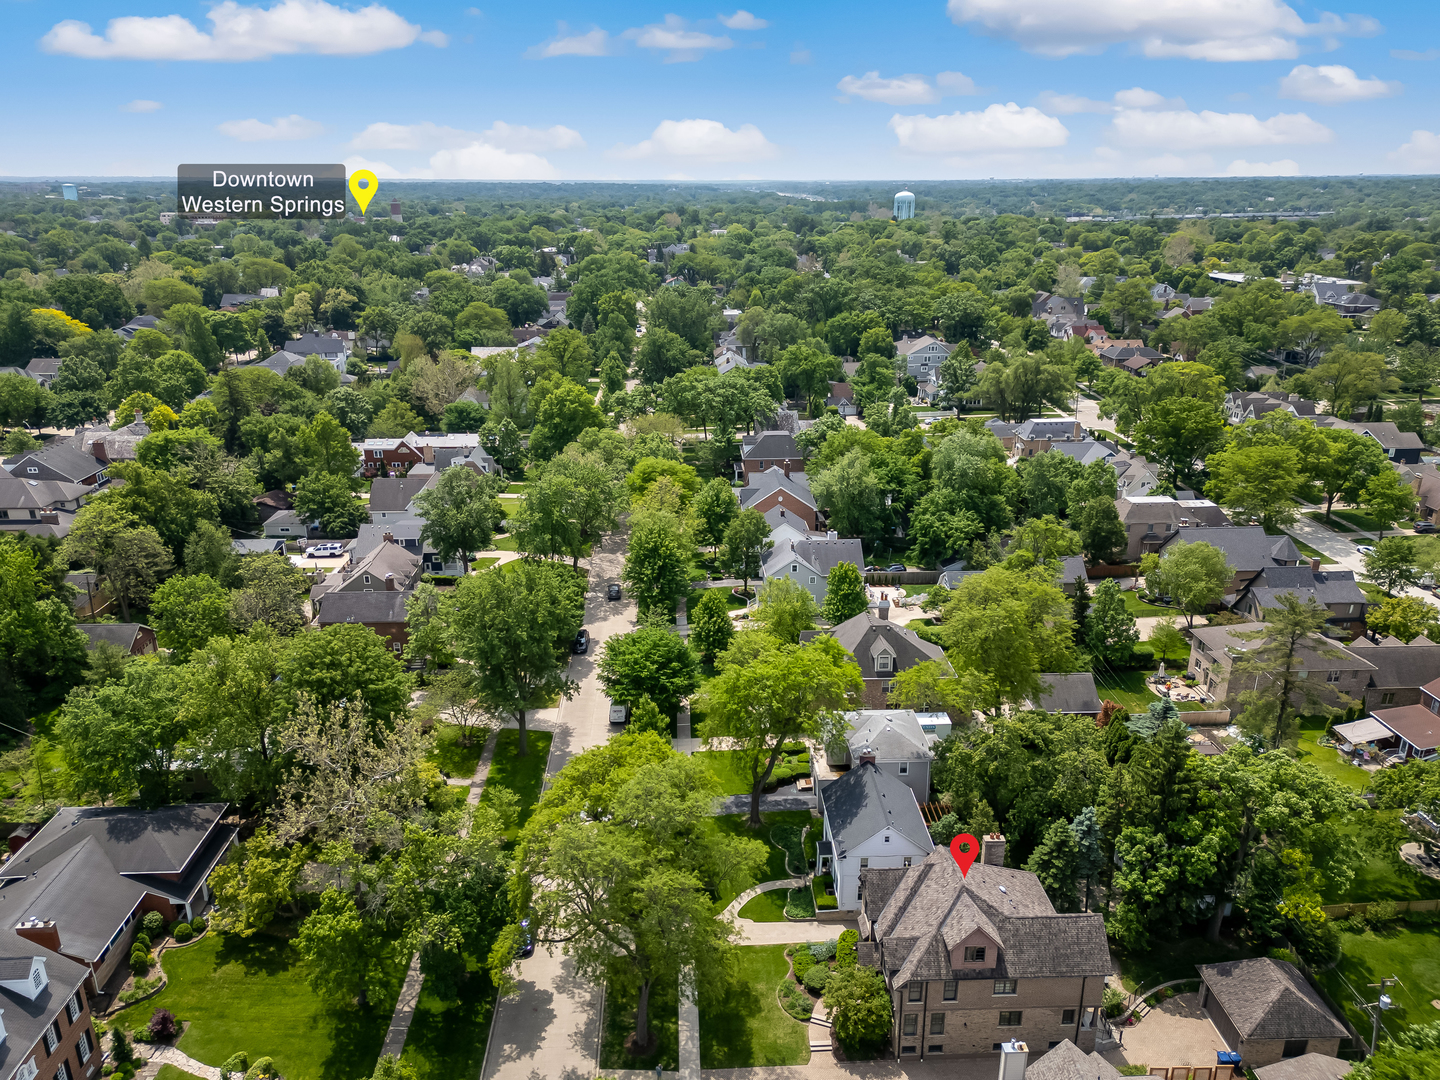
Western Springs

41.8098° N, 87.9006° W

Explore

Work With Jessica

One of the most fulfilling parts of my job is helping my clients navigate the many challenges that arise during the course of a real estate transaction, let me know how I can help you prepare for your next real estate transaction today.

Follow Me on Instagram