Leave a Message

By providing your contact information to Jessica Halkias, your personal information will be processed in accordance with Jessica Halkias's Privacy Policy. By checking the box(es) below, you consent to receive communications regarding your real estate inquiries and related marketing and promotional updates in the manner selected by you. For SMS text messages, message frequency varies. Message and data rates may apply. You may opt out of receiving further communications from Jessica Halkias at any time. To opt out of receiving SMS text messages, reply STOP to unsubscribe.

Thank you for your message. I will be in touch with you shortly.

1187 Arborside Drive
SEE ALL PHOTOS
1187 Arborside Drive
Listed by Jessica Halkias with Compass 949-290-2530
For Sale

1187 Arborside Drive

1187 Arborside Drive, Aurora, IL 60502

$699,000
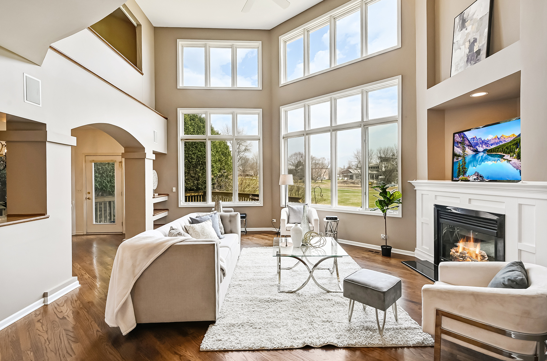
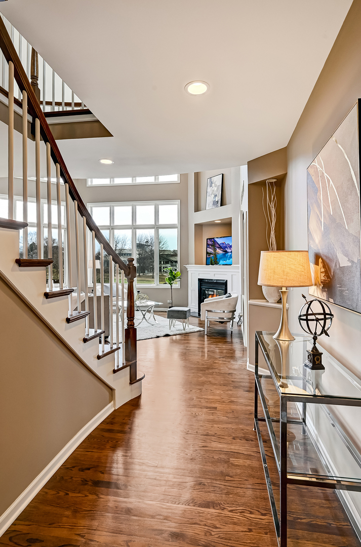
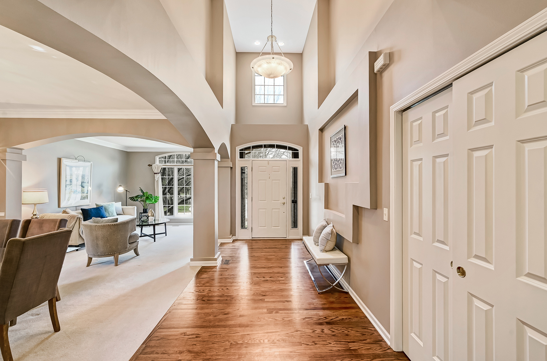
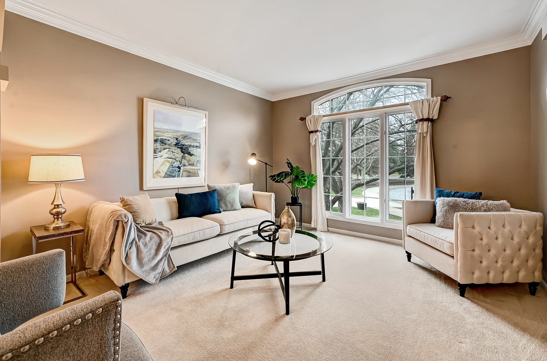
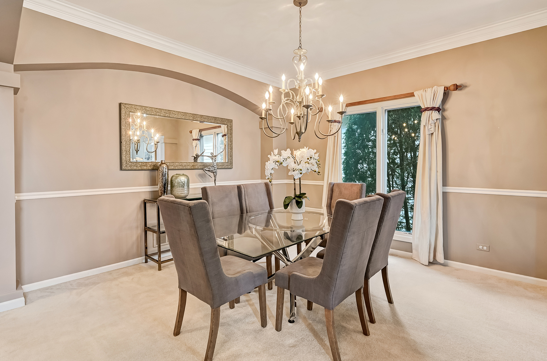
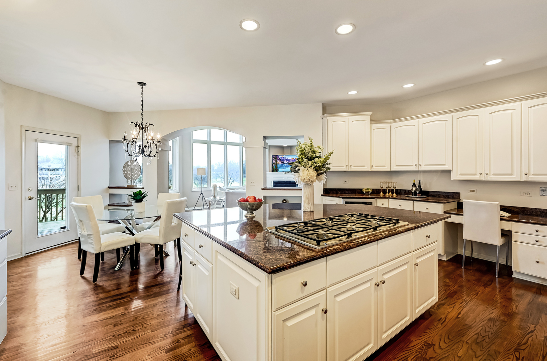
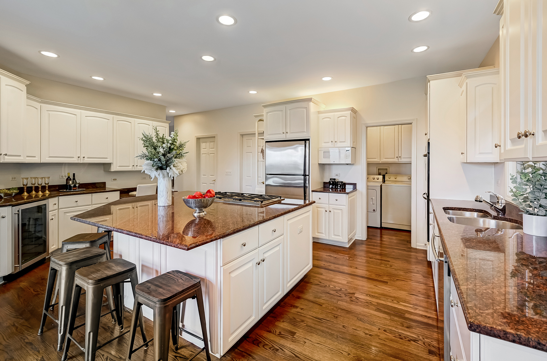
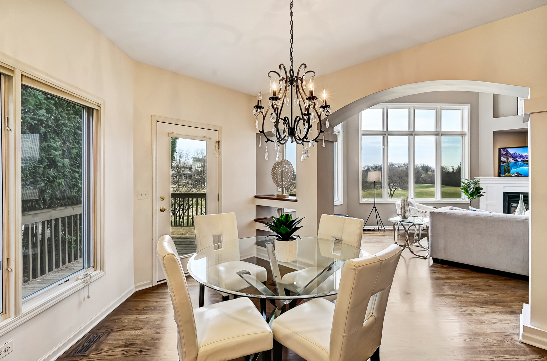
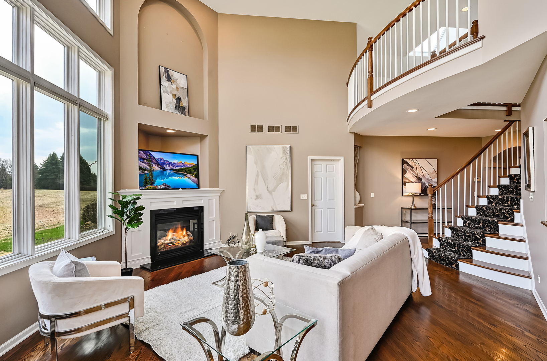
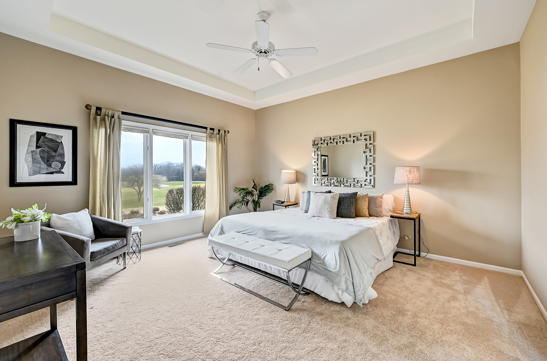
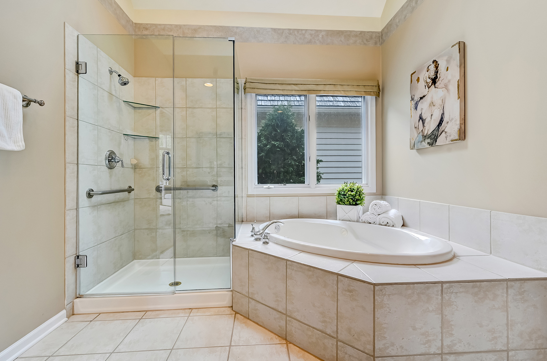
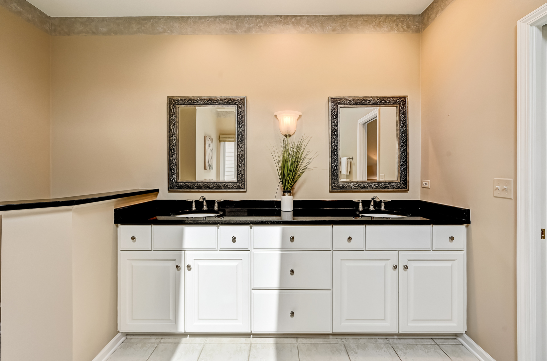
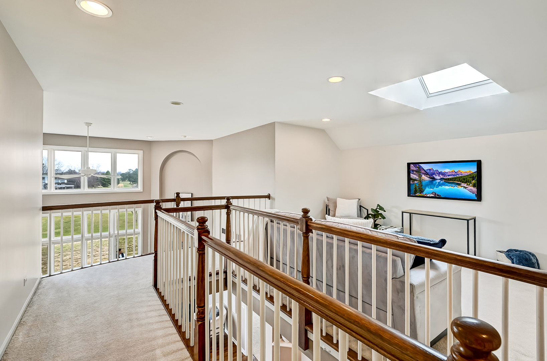
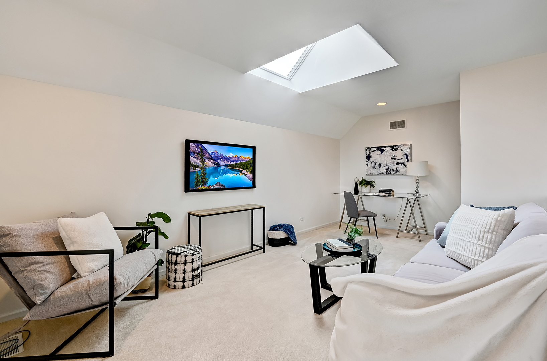
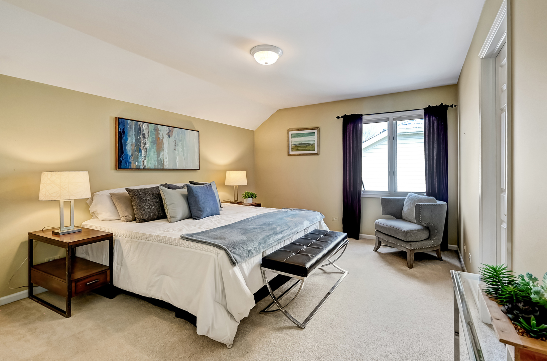
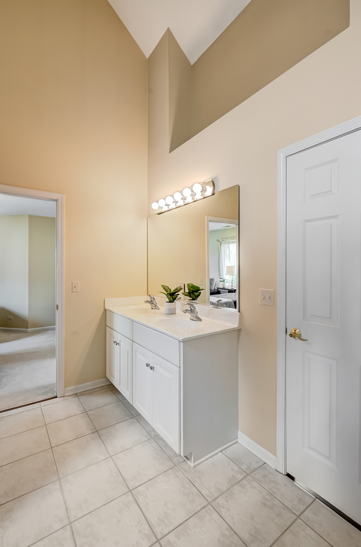
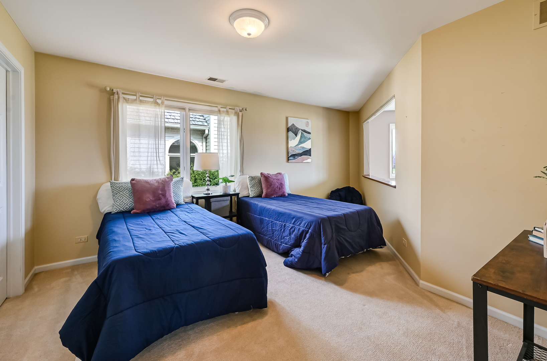
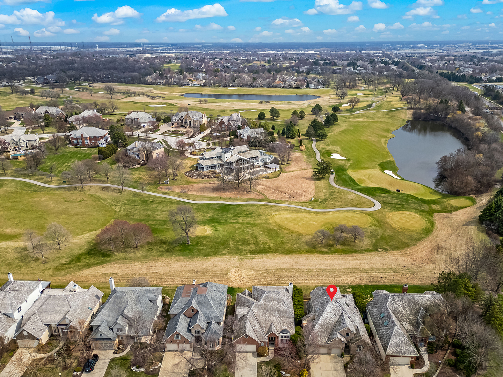
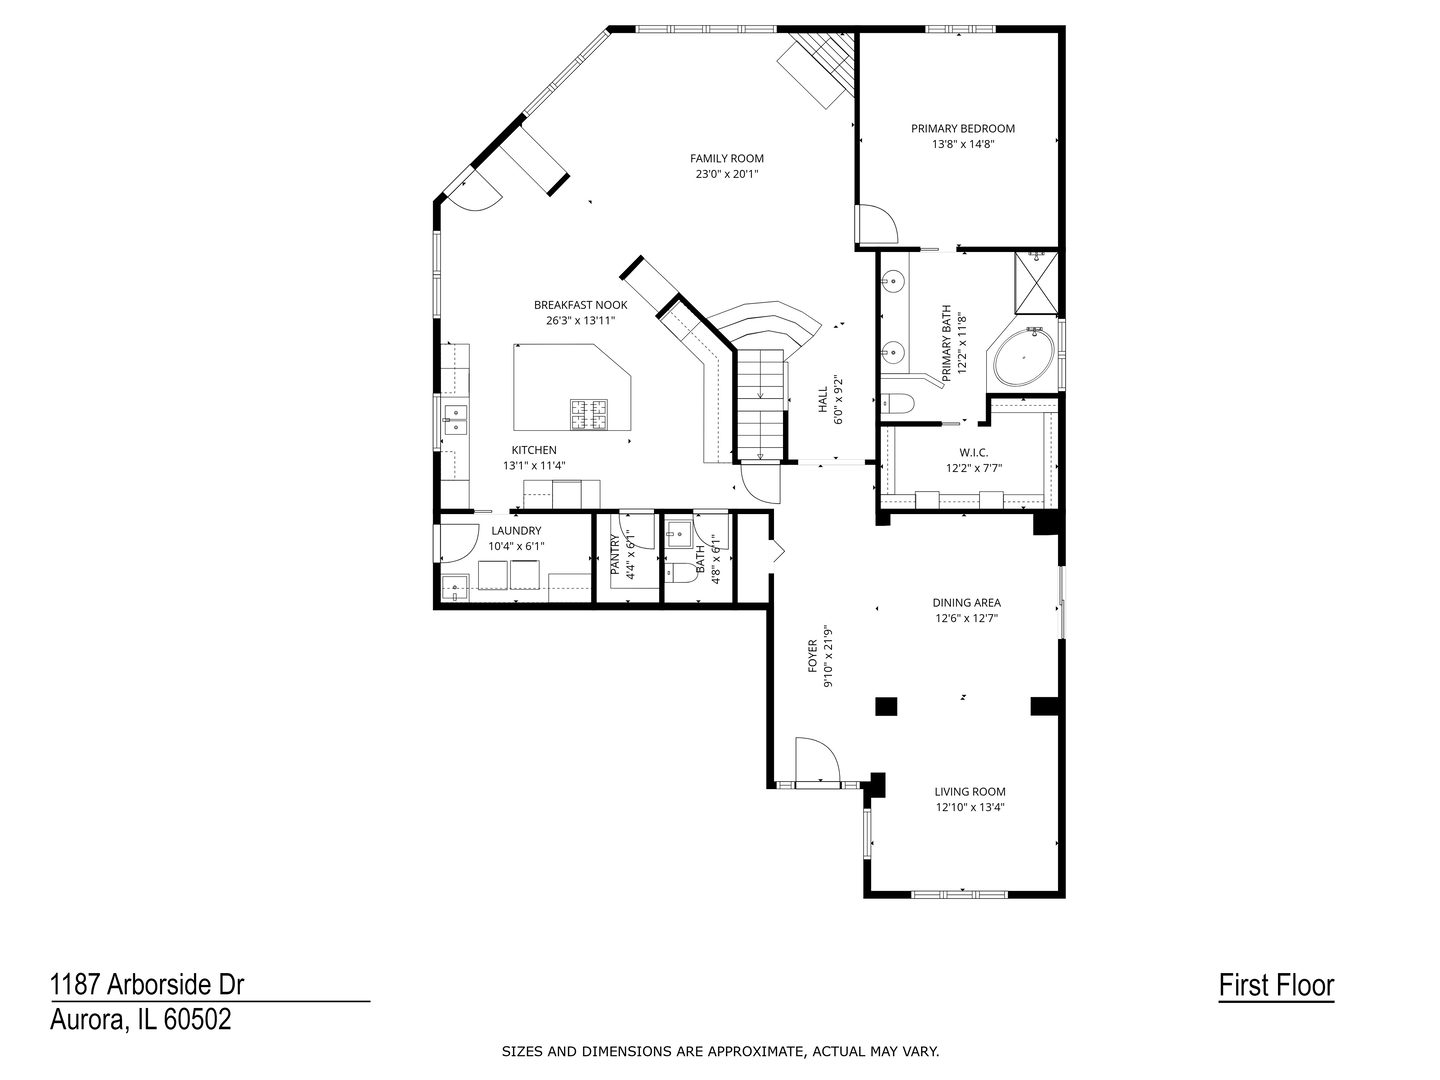
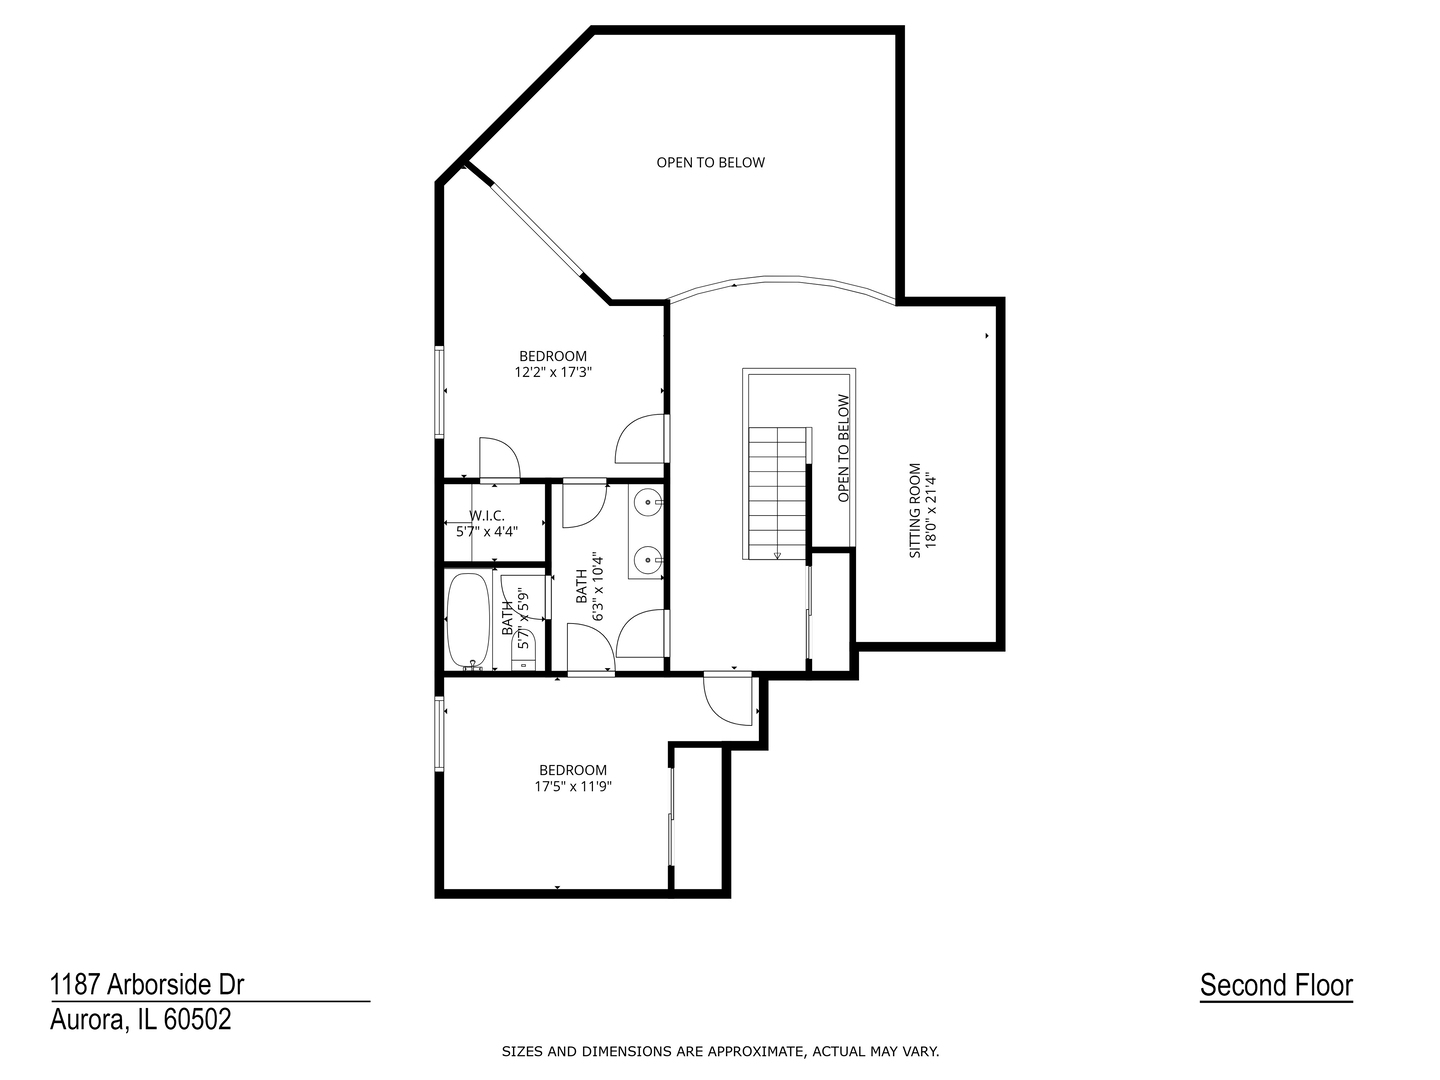
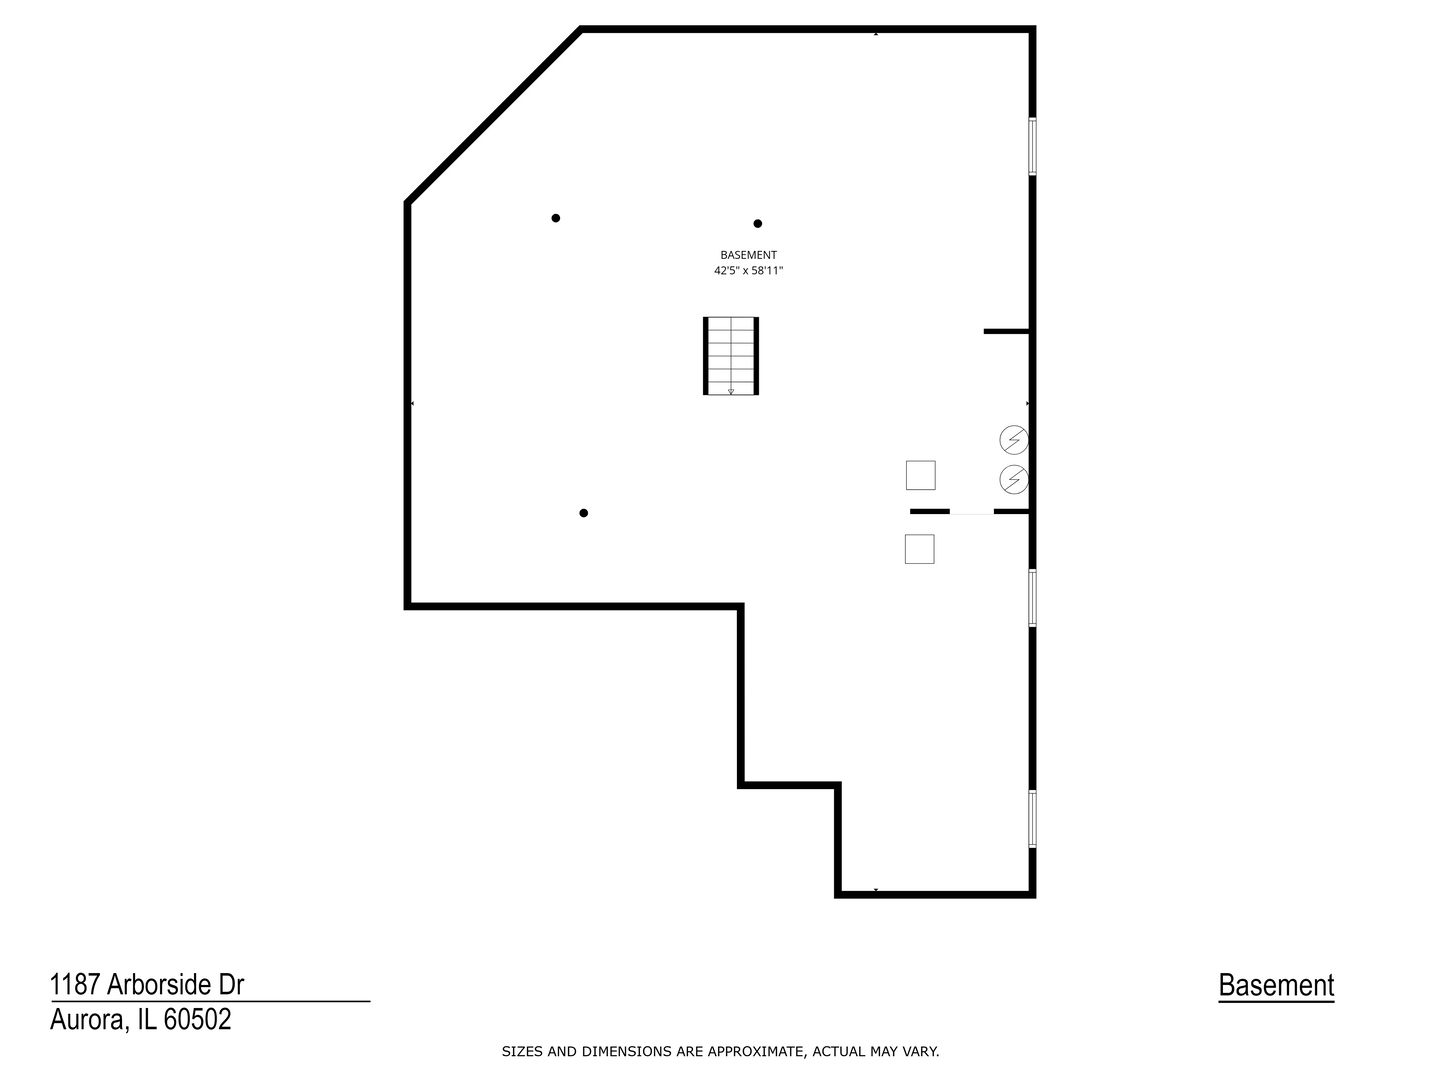
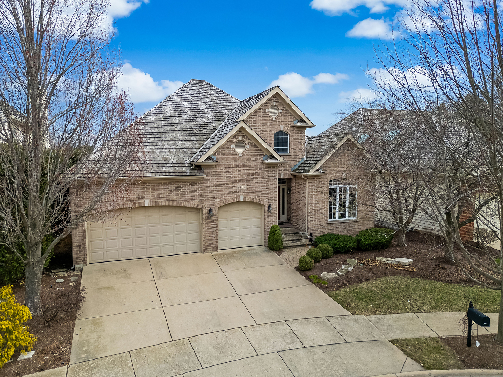
Rare opportunity for maintenance-free and true first-floor living on a beautiful golf course lot in the Stonebridge community. This spacious 3 bedroom, 2.5 bath home offers over 3,000 square feet of thoughtfully designed living space. The main level features high ceilings and expansive living and dining areas filled with natural light, creating an open and airy feel throughout. A first floor primary suite offers comfort, privacy, and the convenience of true main-level living. The freshly painted kitchen is anchored by an oversized island and features a walk-in pantry, offering both exceptional functionality and a natural gathering space for everyday living and entertaining. Upstairs, the freshly painted loft and additional bedrooms provide ideal space for guests, work-from-home needs, or secondary living areas. A full deep-pour basement with impressive ceiling height offers exceptional potential for future finishing, whether for additional living space, recreation, fitness, or storage. A three-car garage and backyard deck/patio with golf course views complete this inviting home. Convenient access to Route 59 Metra, I-88, shopping and dining. Desirable District 204 schools. Well maintained and ideally positioned along the golf course, this home presents a rare opportunity to secure size, setting, and long-term upside while customizing to your vision. Estate sale. Priced to reflect opportunity. Schedule your private tour today!

3
beds

3
baths

3,016 Sq.Ft. LIVING AREA

6,098.4 Sq.Ft. lot

Jessica  Halkias

Jessica Halkias

Features & Amenities

Interior

  • total bedrooms3
  • Total bathrooms3
  • full bathrooms2
  • half bathroom1
  • Laundry room Main Level, Gas Dryer Hookup, Sink
  • Flooring Hardwood, Carpet, Wood
  • Fireplace Gas Log
  • other interior Features Vaulted Ceiling(s), 1st Floor Bedroom, 1st Floor Full Bath, High Ceilings, Granite Counters, Pantry

Area & Lot

  • Status For Sale
  • Living Area3,016 Sq.Ft.
  • Lot Area6,098.4 Sq.Ft.
  • MLS® ID12647687
  • TypeResidential
  • YEAR BUILT2000
  • Elementary SchoolBrooks Elementary School
  • Middle SchoolGranger Middle School
  • High SchoolMetea Valley High School
  • School District204

Exterior

  • Garage Space3.0
  • water SourceLake Michigan
  • roofShake
  • lot featuresCul-De-Sac, On Golf Course
  • parkingConcrete, Garage Door Opener, Yes, Garage Owned, Attached, Garage
  • HEAT TYPENatural Gas
  • AIR CONDITIONINGCentral Air
  • sewerPublic Sewer
  • SubstructureConcrete Perimeter

Financial

  • Sales Price$699,000
  • Real Estate Tax $14,126/yr
  • HOA $590/3 mos
image

Schedule a Showing

I would love to show you this beautiful property. Please select your preferred date and time below. I will be in touch shortly to confirm your appointment.

Schedule a Showing

I would love to show you this beautiful property. Please select your preferred date and time below. I will be in touch shortly to confirm your appointment.

Thank you for your interest in 1187 Arborside Drive, Aurora, IL 60502. We are reviewing your request and will be in touch shortly!

Mortgage Calculator

Estimate your monthly mortgage payment, including the principal and interest, property taxes, and HOA. Adjust the values to generate a more accurate rate.

All estimates are provided for informational purposes only. Actual amounts may vary.
$0,000 Your Payment 20 15 65
$0,000 Your Payment

Work With Jessica

One of the most fulfilling parts of my job is helping my clients navigate the many challenges that arise during the course of a real estate transaction, let me know how I can help you prepare for your next real estate transaction today.

Follow Me on Instagram